Ask Us About Our Office Listings

Listed below you will see our featured properties, [area] homes that we represent. If you are curious about any of the properties below or would like a personal tour, please contact us today. We’d love to share the features that make these homes noteworthy. If you would like to see YOUR home listed below, please give us a call at [phone] to receive a personal in-home consultation or click here to get your FREE home analysis.

Featured Properties

13435 N Rockview Court, Fountain Hills
$2,275,000
6 Beds ⋅ 6 Baths ⋅ 7097656 MLS ⋅ 5,645 SqFt.
STUNNING CUSTOM CONTEMPORARY MASTERPIECE ON THE 16TH HOLE OF SUNRIDGE CANYON GOLF COURSE! MAIN LEVEL LIVING! DRAMATIC GREATROOM, THE HEART OF THIS SEAMLESS OPEN CONCEPT FLOORPLAN SHOWCASES: SOARING 18 FOOT CEILINGS, A WALL OF AUTOMATED TELESCOPIC DOORS OPENING TO THE CENTRAL CORRIDOR & RESORT STYLE POOL/SPA, AN INDOOR/OUTDOOR EXPERIENCE! MODERN CHEF INSPIRED KITCHEN, BREAKFAST ROOM W/ PANORAMIC WINDOWS OVERLOOKING THE GOLF COURSE, GORGEOUS STONE ACCENTS THRU-OUT THE HOME, INSIDE & OUT! SPRAWLING MASTER RETREAT FEATURES: FIREPLACE, 2 SITTING AREAS, LUXURY BATH, 14 FOOT CEILINGS..! EXPANSIVIVE MAIN LEVEL LIVING: 4 BEDROOMS-3 W/ ENSUITE BATHS, A GUEST BATH... LOWER LEVEL- PERFECT FOR GUESTS/MULTIGENERATIONAL LIVING: FAMILY ROOM, KITCHENETTE/BAR, DINING, 2 BEDROOMS, A BONUS ROOM, 2 BATHS, 2ND- LAUNDRY HOOKUP... BONUS ROOM (CURRENTLY USED FOR PING PONG) COULD BE UTILIZED AS A: THEATER ROOM, 7TH BEDROOM, CRAFT ROOM OR... ALL THIS AND MORE! WORDS & PICTURES CANNOT ACCURATELY CONVEY THIS ONE OF A KIND CUSTOM HOME SHOWSTOPPER EXTRAORDINAIRE! MUST EXPERIENCE! THE ARCHITECTURAL CENTRAL COURTYARD ACTS AS THE HEART OF THIS CONTEMPORARY HOME. MASSIVE WINDOWS ABOUND TO TAKE IN THE VIEWS! ENJOY LIVING IN A RESORT STYLE HOME WITH A PRIVATE COURTYARD POOL/SPA AREA INCLUDING AUDIO CEILING SPEAKERS AND PATIO MISTERS. THE MASTER SUITE WITH DRAMATIC 14' CEILINGS IS A RETREAT IN ITSELF! *ENJOY A SEAMLESS AMBIANCE WITH A WHOLE-HOME AUDIO SYSTEM FEATURING FLUSH-MOUNTED CEILING SPEAKERS IN THE: GREATROOM, KITCHEN, DINING ROOM, CONVERSATION ROOM, MASTER SUITE, MASTER BATHROOM AND OUTDOOR BACKYARD PATIO. **WITH SMART HOME TECHNOLOGY, YOU CAN CONTROL THE FEATURES OF THE HOME FROM ANYWHERE IN THE WORLD. OWNED SECURITY HARDWARE CURRENTLY SELF-MONITORED, BUT CAN BE UPGRADED TO PAID SERVICE WITH PROFESSIONAL MONITORING PLAN. SECURITY CAMERAS/AUDIO DEVICES ARE IN USE ON THIS PROPERTY. ***SELLER REQUESTS 45 DAYS OF POST POSSESSION AT NO COST TO SELLER WILL INCLUDE MOST FURNITURE, TV'S & MOST ARTWORK: JUST BRING YOUR CLOTHES, BEDDING, TOWELS & KITCHEN ITEMS-POTS AND PANS...! Please NOTE: * THE BACKYARD FEATURES AN UNFENCED SWIMMING POOL. CONTINUOUS, DIRECT ADULT SUPERVISION IS REQUIRED FOR ALL CHILDREN AND NON SWIMMERS AT ALL TIMES. **THE MAIN LEVEL LIVING INCLUDES ONE STEP DOWN TO THE BAR AND 4 STEPS UP TO THE MASTER BEDROOM. THERE ARE NO OTHER STEPS ON THE MAIN LEVEL. THE LOWER LEVEL FLOORPLAN IS AKIN TO A SECOND HOME, INCLUDING A DOOR TO THE OUTSIDE AND A VERY SMALL FENCED IN SIDE YARD.***BUYER/AGENT TO VERIFY ALL INFORMATION PROVIDED IN THE LISTING. INFORMATION DEEMED RELIABLE BUT NOT GUARANTEED.

13435 N Rockview Court, Fountain Hills

6547 E 2nd Street, Scottsdale
$2,269,000
5 Beds ⋅ 5 Baths ⋅ 7068720 MLS ⋅ 3,761 SqFt.
Modern Scottsdale living with a front-row view of Camelback Mountain. This striking newer build pairs bold contemporary design with a floor plan that lives as beautifully as it looks. With 5 bedrooms, 4.5 baths and a thoughtful split layout, the home offers the space and flexibility today's buyers are looking for--without sacrificing style. Soaring ceilings set the tone on the main level, where two expansive living spaces flow into a showpiece chef's kitchen featuring high-end appliances, sleek finishes and statement lighting. The main level also features a private bedroom, ideal for guests, extended family or a home office. Upstairs, four additional bedrooms include the impressive primary suite-- a true retreat with an oversized walk-in closet and spa-inspired bath--along with three secondary bedrooms offering plenty of space for family and guests. Outside, the Scottsdale lifestyle takes center stage. A pool added after the original purchase transforms the backyard into a private desert retreat, complemented by a built-in BBQ, fire pit and inviting entertaining spaces perfect for long Arizona evenings. And then there's the location. Camelback Mountain views, a three-car garage and the energy of Old Town Scottsdale just moments away--with dining, shopping and entertainment all within easy reach. Whether envisioned as a primary residence, lock-and-leave second home or investment opportunity, this is a property designed to stand out.

6547 E 2nd Street, Scottsdale

7385 S Sunnyvale Court, Queen Creek
$2,264,300
6 Beds ⋅ 5 Baths ⋅ 7058299 MLS ⋅ 5,188 SqFt.
TO BE BUILT - Custom estate home opportunity in the Contreras Farms community with horse privileges. This thoughtfully designed luxury residence offers 5,188 sq. ft. of living space with 6 bedrooms, 4.5 bathrooms, private office, fitness room, media room, game room, and expansive open-concept living areas. The gourmet kitchen features a large island, walk-in pantry, butler's pantry, and breakfast nook overlooking the spacious family room. The primary suite includes a spa-inspired bath and oversized walk-in closet. A finished basement provides ideal space for entertaining, guests, or multigenerational living. Complete with a covered patio, 3-car garage, and the opportunity to personalize finishes, features, and selections to create a home tailored to your needs. Built by VIP Homes, this proposed residence is designed with approximately 3,542 square feet on the main level and 1,646 square feet of finished basement space. The floor plan incorporates dedicated recreation and gathering areas, guest accommodations, flexible-use rooms, multiple storage areas, and a layout intended to support a variety of household needs. Additional planned features include a tankless water heater, covered outdoor living area, and attached three-car garage. Buyers may have the opportunity to select certain finishes, colors, fixtures, and design elements during the construction process, subject to builder guidelines, construction schedule, and applicable allowances. Home is proposed construction and may be modified subject to builder approval, engineering requirements, budget considerations, and local jurisdictional approvals. Floor plans, elevations, dimensions, specifications, materials, finishes, features, square footage, pricing, and available options are subject to change without notice. All renderings, marketing materials, and conceptual drawings are for illustrative purposes only and may not reflect the final construction. Buyer to independently verify all information deemed material to the purchase.

7385 S Sunnyvale Court, Queen Creek

21413 W Glen Street, Buckeye
$2,257,300
4 Beds ⋅ 3 Baths ⋅ 7054964 MLS ⋅ 4,204 SqFt.
Designed, Approved & Ready to Build New VIP Custom Home! Take advantage of a unique opportunity to build a custom home that is already well ahead in the approval process. The HOA has completed a preliminary design review, allowing you to move forward much faster than starting from scratch. With real-world pricing already established, this home offers a streamlined path from concept to construction. VIP Homes has built thousands of quality, energy-efficient custom homes throughout the Valley, including several in Verrado. Features include a pocket slider at the great room, Thermador gourmet appliance package with column refrigerator/freezer, oversized owner's shower, free-standing tub, wet bar, and designer finishes throughout. Click the Documents tab to view this beautiful floor plan and design. Most selections have already been made to help accelerate the building process while still allowing the buyer flexibility to make certain changes and personalize the home. Buyers are welcome to visit our Design Center to view the selected finishes and explore available customization options. Included features beyond the standard Verrado package: Pocket slider at great room Stackable washer/dryer pre-plumb in owner's closet suite Wet bar at owner's entry Large quad French door system with fixed outer panels and dual center-opening French doors Free-standing tub at owner's bath Oversized zero-entry owner's shower with 3/8" glass panel Iron courtyard entry gate Thermador gourmet appliance package with column refrigerator and freezer Designer Level 5 tile flooring throughout living areas (excluding bedrooms and closets) Full-overlay cabinetry with painted or stained finish options, crown molding, hardware selection, and soft-close doors and drawers throughout Designer tile surrounds at Bath #2 and Bath #3 showers and tub surround per plan Quartz countertops with undermount sinks at owner's and secondary bathrooms Don't miss this opportunity to build a VIP custom home with much of the planning, pricing, and approval work already completed.

21413 W Glen Street, Buckeye

2728 E Sandy Way, Gilbert
$2,250,000
6 Beds ⋅ 6 Baths ⋅ 7105668 MLS ⋅ 5,026 SqFt.
Your own private resort in a gated Gilbert community, Belmont at Somerset, on a premium lot beside a lakeside community greenbelt park! This 6 bed, 5.5 bath home with a 4-car garage pairs modern prairie architecture with a backyard built to entertain: pool with spa, diving board, poolside basketball, two in-ground trampolines, and a covered patio. Inside, an open great room with a custom media wall flows into a chef's kitchen with a Wolf range, waterfall island, butler's pantry, and walk-in pantry. The main-level primary suite has a soaking tub, marble walk-in shower, and custom closet. Upstairs, a private bedroom, full bath, and huge loft create a true second living area, ideal as a guest or multigenerational suite. Minutes to SanTan Village shopping and dining. ARRIVAL: Gated courtyard entry with a stacked-stone arch, paver walkway, and a solid wood front door. The paver driveway leads to a 4-car garage. Mature trees, manicured front landscaping, and dramatic exterior lighting give it serious curb appeal. KITCHEN & LIVING: The open-concept kitchen, dining, and great room is the heart of the home. The kitchen has a Wolf range with griddle and stainless hood, built in ice maker, white subway tile backsplash, quartz counters, soft-gray shaker cabinetry with matte black hardware, and an oversized waterfall island. The butler's pantry/scullery adds a second sink, dishwasher, cabinetry, and open shelving. A separate walk-in pantry has floor-to-ceiling shelving. The dining area holds a table for 10+ and looks out over the pool. The great room has a custom dark built-in entertainment wall, multi-panel sliders to the covered patio, and clerestory windows that pull in natural light all day. PRIMARY SUITE: Large main-level retreat with backyard views and a black steel-and-glass sliding door into the spa bath. The bath has dual separate vanities, a freestanding tub, a marble-look walk-in shower with dual shower heads and a bench, and a walk-in closet with custom built-ins: drawers, glass-front uppers, and double hang. SECONDARY BEDROOMS: Five more bedrooms with walk-in or double closets and modern light fixtures. Several have private or Jack-and-Jill bath access. Every bath has designer tile, quartz tops, and modern mirrors and sconces. UPSTAIRS: A large loft/game room with ceiling fans and a modern horizontal-rail overlook to the entry below. It works as a media room, playroom, or home gym. FUNCTION: Laundry room with a sink, abundant cabinetry, and folding counters. A drop zone/beverage station has dark cabinetry, a refrigerator space, and a second walk-in storage pantry. Under-stair storage. Wood-look tile throughout with no carpet in living areas. BACKYARD: Built for entertaining and play. The rectangular pool has an attached spa, a diving board, and a poolside basketball hoop. Two in-ground trampolines, a large extended covered patio, turf lawn, paver pathways, and tall mature hedges add privacy. LOCATION: Set within a gated community on a premium lot beside a lakeside community greenbelt park with a fountain, walking paths, and open grass, with no neighbor on one side. Minutes from SanTan Village and its restaurants, shopping, and entertainment, plus easy access to the Loop 202 and parks.

2728 E Sandy Way, Gilbert

290 Red Butte Drive, Sedona
$2,250,000
3 Beds ⋅ 3 Baths ⋅ 7104343 MLS ⋅ 2,504 SqFt.
Dramatic red-rock backdrop on 2.83 acres adjoining protected National Forest land! This 1970s architectural treasure has been reimagined as a stunning contemporary retreat. No HOA and short-term rental potential. The renovated 3 BD | 3 BA home with office features a bright kitchen with white cabinetry, quartz counters and coordinating appliances. The primary suite opens to patios and gardens, with breathtaking views and a resort-inspired bath featuring a freestanding tub and glass shower. A transformed lower level offers a media room, flex space and bath. Over $300K in landscaping creates a private sanctuary of waterfalls, gardens, winding paths, patios and enchanting evening lighting. Beyond the fenced grounds, acreage stretches toward majestic Castle Rock. A rare Sedona estate! From the moment you step inside, dramatic red rock scenery commands your attention. Expansive picture windows illuminate the beautifully renovated open-concept living, dining and kitchen areas, where soaring vaulted ceilings, sleek LVP flooring and contemporary elegance create an atmosphere of effortless sophistication. The spacious living room invites relaxation and entertaining, while a statement chandelier adds architectural distinction to the dining area. Glass doors open to magnificent gardens and outdoor entertaining spaces, seamlessly connecting the home's refined interiors with its breathtaking natural surroundings. The exceptional chef-inspired kitchen is a showpiece of contemporary design and functionality. Gleaming countertops, crisp white cabinetry, matte black hardware and a generous center island with breakfast bar seating create an inviting gathering place. A premium gas range and oven with distinctive brushed bronze accents complement the high-end appliances, built-in microwave and thoughtfully selected finishes. Perfectly positioned beneath a picture window, the kitchen sink overlooks Sedona's scenic southern landscape, making even everyday moments a pleasure. A conveniently located laundry room includes built-in cabinetry and a stacked front-loading Samsung washer and dryer. The luxurious primary suite is a stunning private sanctuary, featuring a dramatic designer accent wall, refined contemporary finishes, direct patio access and breathtaking red rock views. Sleek, barn-style sliding doors reveal a spacious walk-in closet with custom built-ins and exceptional organization. The spa-inspired ensuite offers a freestanding soaking tub, expansive glass-enclosed shower, dual vanities, private water closet, striking designer tile work and elegant modern fixtures. Every detail creates an atmosphere of understated luxury and serene sophistication. Two beautifully appointed guest bedrooms offer exceptional panoramic red rock views, contemporary finishes and inviting spaces for family and guests. One features a king-size bed, spacious closet and sweeping southern vistas, while the second provides exceptional versatility with a Murphy bed, currently configured as a home office, and beautiful mesa views. The magazine-worthy guest bathroom includes a skylight, elegant tile accents, glass-enclosed walk-in shower, sleek matte black fixtures, contemporary vanity and illuminated designer mirror. Just off the main living area, descend a few steps to discover one of the home's most captivating architectural elements. An intimate sitting area reveals thrilling, up-close views of Castle Rock through expansive picture windows, creating the perfect setting for morning coffee, quiet reflection or watching the ever-changing light illuminate the red rocks at sunset. Beyond, elegant black-framed glass doors open to a spectacular private office, where a magnificent picture window frames Sedona's dramatic formations like a living masterpiece. Bathed in natural light, this inspiring workspace offers an exceptional combination of privacy, distinction, and extraordinary scenery. The beautifully reimagined lower level delivers an unrivaled entertainment experience! A spacious media room boasts a masterfully designed, high-end theater system featuring an oversized projection screen and an impressive motorized projector that deploys at the touch of a button, transforming the space into an exclusive, cinema-inspired retreat. A versatile flex area offers endless possibilities as a creative studio, wellness retreat or additional lounge, complemented by a stylish wet bar with streamlined cabinetry, gleaming quartz countertops, sink and beverage refrigerator. A tastefully remodeled third bathroom features a glass-enclosed shower, modern vanity and designer fixtures. Updated flooring, recessed lighting and thoughtful architectural details complete this impressive additional space. The pristine two-car garage offers immaculate epoxy-finished flooring, extensive storage, organized workspace cabinetry, dedicated mini-split climate control and an EV charging station. A spacious paver driveway provides additional parking, convenient access and beautiful red rock views. Outdoor living at its most extraordinary. Step into a breathtaking private outdoor sanctuary where more than $300,000 in landscaping has transformed the grounds into a magnificent, park-like paradise embraced by Castle Rock's towering red rock spires. Expansive natural stone patios create exceptional outdoor living and entertaining spaces, including an inviting lounge surrounding a contemporary fire feature beneath Sedona's star-filled skies. Beautifully terraced gardens burst with colorful flowering plants, mature trees and native vegetation, complemented by natural red rock retaining walls and meandering stone pathways. Cascading waterfalls provide a soothing soundtrack as they flow through the landscape, while thoughtfully designed lighting illuminates the gardens, stone steps and water features, transforming the entire setting into a glowing jewel after sunset. Castle Rock's majestic formation rises dramatically above the gardens, creating an awe-inspiring panorama that evolves with the changing light. Imagine peaceful mornings surrounded by nature, afternoons exploring the gardens and magical evenings beside the fire as the towering red rocks glow against the twilight sky. Raised garden beds invite the cultivation of fresh herbs, vegetables and flowers, while the fully fenced grounds offer an inviting outdoor environment for pets. Beyond the manicured landscape, the remarkable 2.83-acre property extends up the natural hillside toward Castle Rock, bordering National Forest and offering an exceptional sense of space, privacy and connection to Sedona's legendary wilderness. With no HOA and exciting STR potential, this rare estate combines spectacular natural beauty, contemporary luxury and compelling investment possibilities. The flex area is not represented as a bedroom. Buyer to independently verify square footage, bathroom count and suitability for intended use.

290 Red Butte Drive, Sedona

3043 N Western Circle, Buckeye
$2,250,000
5 Beds ⋅ 6 Baths ⋅ 7102116 MLS ⋅ 4,548 SqFt.
Picture your evening on the front porch at 3043 N Western Circle, with the White Tank Mountains glowing at sunset. This custom Verrado home has 5 bedrooms, 6 bathrooms and a private guest house. Step inside and the great room takes your breath away. The ceilings rise 24 feet above you, crossed with exposed wood beams. A floor-to-ceiling stone fireplace anchors the room, and panoramic doors open the whole space to the backyard. Dinner guests move from the formal dining room through a butler's pantry into the kitchen. Everyone ends up there, gathered around the huge island while something good cooks on the professional 7+ burner gas range. Quartz counters, pendant lighting and stacked designer cabinets finish the room. When the day winds down, the owner's suite is your retreat. You have two walk-in closets, a freestanding soaking tub and a walk-in shower with a rain head. Out back, the guest house gives visitors a place all their own. It's 650 square feet and fully self-contained, with a full kitchen, its own laundry and a single-bay, extra-deep garage. It works for guests or extended family, and it could also bring in rental income (buyer to verify with the HOA and city). In the main house, the 1,500 square foot 3-car hobby garage holds the cars, the toys and every weekend project. Then comes the best part of Arizona living. Cool off in the pool beneath the waterfall. Fire up the grill on the built-in gas stub. The outdoor bathroom and plumbing for an outdoor shower mean no one tracks water through the house. Whichever way you turn, you see mountains. Beyond your front door is the Verrado lifestyle. Neighbors talk from their porches, and the parks fill with life on weekend mornings. Walk to Main Street for coffee, dinner and community events. Play Verrado Golf Club's two 18-hole championship courses. Work out at the Center on Main, swim at Heritage Swim Park, and explore more than 70 parks and over 25 miles of trails.

3043 N Western Circle, Buckeye

11999 N 114th Way, Scottsdale
$2,250,000
4 Beds ⋅ 4 Baths ⋅ 7099836 MLS ⋅ 3,531 SqFt.
Breathtaking McDowell Mountain views and exceptional privacy define this beautifully appointed and remodeled home in the prestigious 24-hour guard-gated community of Ancala. Situated on over half an acre along the 8th hole of Ancala Country Club, this 3,531 SF residence offers 4 bedrooms, 4 full baths, and an inviting split floor plan designed for comfortable living and effortless entertaining. Expansive windows frame spectacular mountain vistas from the living and dining rooms, gourmet kitchen, family room, and primary suite. The thoughtfully designed kitchen features hand-glazed cabinetry with interior and under-cabinet lighting, Kashmir Cream granite countertops, dual sinks, a Sub-Zero refrigerator, and Miele appliances. Elegant marble flooring flows throughout the main living areas, complemented by new wood flooring in all bedrooms installed in 2026. The spacious primary suite offers stunning mountain views, a beautifully appointed bath with a sleek floating double vanity, natural stone walk-in shower, and jetted soaking tub, plus a custom-organized designer closet. The entertainment center features dimmable accent lighting and a remote-controlled electric fireplace. Outdoors, lush landscaping creates a private retreat backing to the Ancala golf course. Enjoy the heated spool with jets, built-in seating, and Pentair automation, featuring new PebbleTec finish and tile in 2026, along with a new pool heater and pool pumps. Gather around the natural gas fire pit with natural stone seating, relax beneath the expansive covered patio, or entertain with built-in outdoor speakers. The generous grounds offer exciting possibilities for additional outdoor living and recreation. A three-car garage features custom built-in cabinetry, epoxy flooring, a large storage closet, 220V charging outlet and its own heating and cooling system. Additional improvements include fresh interior and exterior paint in 2026, a smart irrigation system, and a water heater replaced in 2023. Beyond the gates, Ancala offers a welcoming community atmosphere, neighborhood park, social clubs, and events. Convenient to highly regarded public, private, and charter schools, shopping, dining, Mayo Clinic, and freeway access. Optional Ancala Country Club memberships offer additional lifestyle opportunities. Experience exceptional views, privacy, and Scottsdale living at its finest.

11999 N 114th Way, Scottsdale

11869 N 114th Way, Scottsdale
$2,250,000
3 Beds ⋅ 3 Baths ⋅ 7096056 MLS ⋅ 3,698 SqFt.
EXPERIENCE FULLY REMODELED LUXURY ON ANCALA CC'S 9TH HOLE. Set behind the 24-hr guard gate, this turnkey home frames breathtaking golf course and McDowell Mountain views through dramatic, sunlit view windows. Soaring 10+ ft ceilings, refined stone surfaces, and designer finishes highlight open living spaces and a chef's island kitchen with premium cabinetry. The lavish primary suite boasts fairway vistas, dual vanities, a beautiful soaking tub, large walk-in shower, and custom walk-in closet. Split wing offers 2 guest beds plus an executive office. Ultra-private resort outdoor oasis features a heated pool, spillover spa, outdoor kitchen, fire pit, and putting green. Oversized 3-car garage. Close to Mayo Clinic, top schools, hiking, and dining. POSSIBLE 4TH BEDROOM AND 3RD FULL BATHROOM! ADDITIONAL PROPERTY HIGHLIGHTS & EXPANSION OPPORTUNITY: CHEF'S ENTERTAINER KITCHEN & LIVING SPACES: Meticulously remodeled with high-end designer finishes, the gourmet kitchen boasts an oversized center island with breakfast bar seating, slab granite countertops, custom-crafted cabinetry with ample pull-outs, high-end appliances, and a walk-in pantry. The kitchen seamlessly transitions into expansive formal and casual living areas framed by soaring 10+ ft ceilings, architectural view windows, custom window treatments, an elegant gas fireplace, and a neutral, upscale designer color palette. PRIMARY SUITE SANCTUARY: Privately situated in its own wing, the expansive primary retreat features direct access to the covered patio and sweeping fairway views. The spa-inspired primary bathroom includes separate dual granite vanities, a freestanding designer soaking tub, an oversized walk-in glass-enclosed shower with custom tile work, and an expansive walk-in closet with custom organizers. SECONDARY SUITES & GUEST WING: Opposite the primary retreat, the guest wing features two generously proportioned secondary bedrooms, an updated full bath with premium finishes, and a conveniently placed designer powder room for guests. ULTRA-PRIVATE RESORT BACKYARD OASIS: Backing directly to the manicured fairways of Ancala Country Club's 9th hole, the outdoor living space delivers complete privacy and unobstructed McDowell Mountain views. Features include an extended covered travertine patio, a sparkling heated pebble-finish pool, an elevated spillover spa, a built-in outdoor BBQ kitchen and prep station, a gas fire pit with integrated seating, pristine synthetic turf, and a private custom putting green. FLOOR PLAN VERSATILITY & 4TH BEDROOM EN-SUITE: The dedicated executive office is fully outfitted with custom built-in cabinetry, making it an ideal executive work sanctuary, media den, or flex space. For buyers requiring a dedicated 4th bedroom with a private full bath, conceptual architectural plans and a competitive, vetted contractor estimate will be available upon request. This allows for an effortless conversion without compromising the home's open entertaining layout. GARAGE & STORAGE: Spacious 3-car garage equipped with clean epoxy flooring, extensive built-in storage cabinets, and extra room for a golf cart, workshop space, or recreational gear. PREMIER GUARD-GATED ANCALA LOCATION: Nestled behind Ancala's 24-hour guard gate, enjoy peace of mind and access to country club amenities (membership optional). Prime Scottsdale location just minutes to the Mayo Clinic, top-performing schools including BASIS Scottsdale, McDowell Sonoran Preserve trailheads (Lost Dog Wash & Sunrise Trail), luxury shopping, world-class golf, and easy Loop 101 freeway access.

11869 N 114th Way, Scottsdale

12338 N 138th Place, Scottsdale
$2,250,000
6 Beds ⋅ 8 Baths ⋅ 7057129 MLS ⋅ 4,745 SqFt.
Perched on a hillside in guard-gated Scottsdale Mountain, this refined residence is positioned to take full advantage of sweeping mountain and city-light views and memorable Arizona sunsets from multiple indoor and outdoor living spaces. Offering 6 bedrooms, 7.5 baths, and 4,745 sq ft, the property also includes a detached casita with a kitchenette, beverage refrigerator, walk-in closet, and travertine-surround tub/shower--ideal for extended stays or private guest accommodations. A dramatic entry with 12-foot ceilings opens to formal living and dining areas with wood flooring, an updated chandelier, and a stacked-stone fireplace. The chef's kitchen is thoughtfully appointed with double Dacor ovens, Dacor microwave, a 6-burner downdraft gas cooktop, alder cabinetry, a wine pantry, and a separate walk-in pantry, flowing into the family room where alder built-ins, automatic window shades, and four sliding door systems create an effortless indoor-outdoor connection and frame the views. The primary suite is a true retreat with view patio access, a wet bar, dual-sided fireplace, jetted tub, dual vanities, walk-in shower, and an expansive closet with a separate changing room. Additional bedrooms are configured as private suites, each with an en-suite bath and custom walk-in closet. Outdoor living is designed for both entertaining and everyday enjoyment with travertine pavers, landscape lighting, a built-in natural gas BBQ, and a remodeled pebble-sheen negative-edge pool and spa with iAquaLink automation, updated pumps, and gas heat. The covered patio features motorized sunshades, plus practical touches including a removable pool fence and a pool bath. Notable updates include multiple A/C replacements (including 2016 and 2019 units), a spa heater replacement (2018), improved roof underlayment, and updated garage flooring with built-in cabinetry. Residents enjoy community amenities including a pickleball/tennis complex, sport courts, a community ramada, and a spa, with close proximity to the McDowell Mountain Preserve.

12338 N 138th Place, Scottsdale

26804 N 70th Place, Scottsdale
$2,250,000
3 Beds ⋅ 4 Baths ⋅ 7050543 MLS ⋅ 4,631 SqFt.
**Seller will credit buyer for 2 yr rate buy-down**Spectacular custom one of a kind, no HOA Scottsdale estate with full casita where timeless craftsmanship, artisan details, and breathtaking scenery come together. Arrive to a circular driveway surrounded by mature Sonoran desert landscaping leading to a lush courtyard with a tranquil fountain and ample seating space. Enter into dramatic formal living room showcasing 22-foot coffered ceilings, hand carved fireplace, private office, wet bar with grand architectural radius windows that frame incredible mountain views while filling the home with natural light. Main home features 3 bedrooms with ensuite- split plan including large bonus room off primary wing with outdoor access, primary features cozy fireside seating with incredible views. The private 485-square-foot guest house is connected by a breezeway and features its own iron door entrance from side yard. Casita offers large living space, kitchenette, full bath, separate HVAC system, water heater, creating endless flexibility for guests, multigenerational living, or a private retreat. Thoughtfully selected finishes throughout both homes include Bavarian Cherry hardwood floors, Turkish travertine, solid alder doors, custom alder cabinetry, solid cedar exterior doors, and custom glasswork by award-winning Southwest artist Bob Berg. Oversized 3 car garage with built in cabinetry and plenty of room to spare, plus ample paved parking on side yard. Designed to embrace Arizona's indoor-outdoor lifestyle, the backyard features a resort-style pool with water and fire features, separate spa, outdoor kitchen, and expansive sunken pergola with a wood-burning fireplace. A custom spiral staircase leads to a reinforced view deck capturing spectacular 360-degree views, unforgettable sunsets, and the surrounding mountain landscape. Tucked into the scenic beauty of North Scottsdale, this estate offers exceptional privacy, no neighbors behind, premium custom details throughout, and a level of character, craftsmanship, and charm rarely found. Conveniently located just minutes from world-class golf at Troon, expansive hiking trails, Boulders and Four Seasons Resort & Spa, and easy loop 101 access.

26804 N 70th Place, Scottsdale

310 El Camino Road, Sedona
$2,250,000
7 Beds ⋅ 7 Baths ⋅ 7043721 MLS ⋅ 4,563 SqFt.
West Sedona, VIEWS, income, acreage, and SELLER FINANCING. Set on over an acre with Thunder Mountain and Chimney Rock views, this unique West Sedona compound offers multiple living spaces, privacy, flexibility, and current LONG TERM rental income of $9,850/month. Imagine STR Income Potential! No HOA & over 1 acre ready for a pool, bocce court, putting course, expanded outdoor living, garden spaces, HORSES, or whatever version of Sedona compound life makes sense. The main residence offers approximately 4,200 sq ft with 4 bedrooms, 4 baths, a 1-car garage, and rare petrified wood siding that gives the home a character you do not see every day because, conveniently, it is no longer mined. Inside, renovated living spaces blend warmth, scale, and Sedona personality, anchored by two striking floor-to-ceiling stone fireplaces. The kitchen features stainless appliances, dual ovens, garbage compactor, and reverse osmosis filtration. The primary suite captures unobstructed red rock views and includes dual walk-in closets and two ensuite baths. An attached 350 sq ft studio on the opposite side of the garage has its own private entrance, driveway, patio, and furnishings included. The detached 1,450 sq ft guest casita offers 2 bedrooms, 2 baths, red rock views, a private covered patio, and furnished turnkey flexibility. Each living space is designed for privacy, creating a retreat-style feel for residents, guests, or tenants. Currently configured with long-term tenants in the main house, studio, and guest casita. Seller is open to working with tenants if buyer does not wish to honor existing leases. Average utilities are approximately $765/month. Studio and guest casita furnishings convey. Main house furnishings, contents, and hot tub are tenant-owned. Trailer on wheels conveys. Seller will finance at 5% principal and interest, amortized over 30 years, with buyer choosing the carry term. Income, views, land, no HOA, and flexible seller financing in West Sedona. That combination does not show up often. Note: Hot tub and sauna owned by tenant not seller.

310 El Camino Road, Sedona

50 Crystal Sky Drive, Sedona
$2,250,000
5 Beds ⋅ 5 Baths ⋅ 7000920 MLS ⋅ 4,727 SqFt.
From the moment you arrive, the home unfolds with intention. Expansive living spaces framed by vaulted ceilings and grand windows pull in the surrounding red rock landscape, creating a seamless connection between nature and home. The primary living area is oriented to maximize light, views, and flow making the home feel both grand and inviting. At the heart of the property, the kitchen and main living area are built for gathering. whether it's intimate evenings or hosting friends and family for extended stays. A separate casita with its own private entrance provides ideal accommodations for guests, multigenerational living, or a private workspace offering flexibility rarely found in homes of this caliber. Step outside and the experience continues. Multiple outdoor living areas and an elevated rooftop deck create vantage points to take in Sedona's iconic red rock vistas, and immerse yourself in unforgettable sunset evenings under the stars. With National Forest directly behind the property, your sense of space, privacy, and connection to nature is preserved. The primary suite serves as a private escape, complete with its own fireplace, laundry, and a spa like bath designed for relaxation after a day on the trails or the course. Additional features including dual laundry areas, a three car garage, and thoughtful separation of living spaces enhance both comfort and functionality for full time living or a luxury second home. Located within Sedona Golf Resort, this home offers the convenience of a well established community while maintaining a quiet, retreat-like setting just minutes from dining, golf, and some of Sedona's most iconic outdoor experiences. For the buyer who values privacy, views, and the ability to host and unwind without compromise this is the Sedona retreat you've been waiting for.

50 Crystal Sky Drive, Sedona

4654 E Meadowview Court, Gilbert
$2,249,999
7 Beds ⋅ 5 Baths ⋅ 7088788 MLS ⋅ 6,034 SqFt.
Custom estate with TWO HOMES! This sprawling single-story combines exceptional space, privacy and versatility on a massive lot. Designed for both everyday living and unforgettable entertaining, the property includes the main residence plus a fully detached approximately 1,700-square-foot, three-bedroom casita complete with its own full kitchen and living room. Positioned alongside the resort-style backyard, the guest house creates an incredible opportunity for multigenerational living, extended-stay guests, a private retreat or separate home workspace. At the heart of the main residence... is a beautifully remodeled gourmet kitchen with upgraded finishes, dual center islands and generous prep and entertaining space. The kitchen also delivers a level of storage rarely found--even in custom homes--with a large walk-in pantry plus two additional walk-in Costco-style storage closets, providing three walk-in pantry/storage spaces directly off the main kitchen. The home's split floor plan, soaring ceilings and open living spaces create an ideal balance of privacy and connection. Outside, the property transforms into a private Arizona resort. A lagoon-style pool with cascading waterfalls anchors the expansive backyard, surrounded by generous entertaining areas, an oversized covered patio, putting green, two separate gated dog-run areas, and abundant open space across the nearly one-acre homesite. And then there is the storage and garage capacity. In addition to the oversized garage, the property features an extra-large storage room/shop positioned beside the garage, with convenient access from both the garage and backyard. The expansive lot also provides additional room for storage and the flexibility that is increasingly difficult to find in Gilbert...and even harder within a country club community. A circular front drive, expansive main driveway and extensive parking make the property equally well suited for entertaining and accommodating multiple vehicles. This is more than a custom home--it is an exceptionally versatile private estate within Estados at Seville, offering a combination of a substantial homesite, detached three-bedroom casita, resort-style backyard, remarkable storage, garage and shop space, and gated country-club living that is extraordinarily difficult to duplicate. You'll definitely want a golf cart or bike, because this home is a short distance to Seville's multi-million dollar amenities including an 18 hole golf course, 4 pools, 4 story waterslides, health & fitness gym, pickleball, tennis, 2 restaurants, a hair salon and so much more! Estados homesites are the finest in the community. Homes behind these gates don't come along often...now's your chance to own this exclusive estate that doesn't just provide an amazing place to live, but an incredible lifestyle as well.

4654 E Meadowview Court, Gilbert

2578 Old Munds Highway, Flagstaff
$2,249,990
4 Beds ⋅ 5 Baths ⋅ 7038945 MLS ⋅ 3,593 SqFt.
Seller will carry at 5.25 percent for 3 years with 15 percent down. Inviting, grand, and thoughtfully reimagined, this custom luxury mountain retreat is nestled on 5 pristine acres in Highland Meadows, complete with equestrian facilities and a picturesque seasonal stream. Blending timeless mountain architecture with extensive designer-selected renovations, this exceptional property offers a rare turnkey opportunity. Upon entering, you'll be greeted by soaring ceiling heights, dramatic tongue-and-groove vaulted ceilings, expansive mountain-view windows, and stunning river rock fireplaces in both the great room and owner's suite. The home features four spacious bedrooms, each with walk-in closets and en-suite baths, plus a beautifully updated guest powder room showcasing a custom concrete sink, full-wall designer tile, new lighting, and curated finishes. Recent improvements elevate every space, including wide-plank European oak flooring throughout the main level, new carpeting with upgraded padding upstairs, designer grass cloth wallpaper in the foyer and dining room, fresh interior and exterior paint, updated lighting and mirrors, and sleek Euro-style cabinetry. The chef's kitchen has been completely refreshed with new quartz countertops, all-new stainless steel appliances, generous island seating, walk-in pantry, and abundant workspace for entertaining. The luxurious primary suite offers a cozy river rock fireplace, spa-like bath, and the added convenience of washer and dryer connections within the primary closet. A large loft provides flexible living space for a media room, office, or guest retreat. Outdoor living is equally impressive with a grand wraparound porch, multiple patios, built-in BBQ with prep sink, and endless opportunities to enjoy the mountain air and breathtaking sunsets. Equestrian enthusiasts will appreciate the horse stables, fenced arena, round pen, and dedicated horse washing station. Additional upgrades include a newer roof, newly installed furnace, laundry room sink, wired security surveillance, surround sound, and an oversized 5+ car garage wired for 220V with potential for a future bunkhouse or guest quarters above. A rare combination of luxury, functionality, and mountain lifestyle--this beautifully renovated Highland Meadows estate is ready to be enjoyed from day one.

2578 Old Munds Highway, Flagstaff

2720 E Oriole Drive, Gilbert
$2,249,000
4 Beds ⋅ 5 Baths ⋅ 7105494 MLS ⋅ 4,905 SqFt.
Beautifully designed with striking architecture and thoughtfully planned living spaces, this Toll Brothers residence offers an exceptional blend of style, comfort, and functionality. Located in the guard-gated community of Whitewing at Germann Estates, the home sits on a sprawling 20,000+ sq ft homesite and offers 4,905 sq ft of single-level living with 4 bedrooms and 4.5 bathrooms. A striking exterior of brick and stucco creates a memorable first impression, while a private gated courtyard welcomes you into the home and provides access to the spearate guest Casita, complete with one bedroom, one bathroom, s pacious great room with a full kitchenette, and its own private entrance. Inside the main residence, soaring ceilings, expansive windows, and an open-concept design fill the living... spaces with natural light. The impressive kitchen features dual islands, sleek cabinetry, premium appliances, and a professional-style gas range. Generous living and dining areas flow together, creating an ideal setting for everyday comfort and entertaining. The spacious primary suite offers a relaxing retreat with a beautifully appointed bath, freestanding soaking tub, and contemporary finishes. Outdoors, the expansive homesite features generous patio space, mature landscaping, and a private basketball court with room to enjoy the Arizona lifestyle. Thoughtful design, clean architectural lines, and an exceptional setting make this a standout opportunity in one of Gilbert's premier guard-gated communities.

2720 E Oriole Drive, Gilbert

17725 W Estes Way, Goodyear
$2,227,500
4 Beds ⋅ 5 Baths ⋅ 6851327 MLS ⋅ 4,050 SqFt.
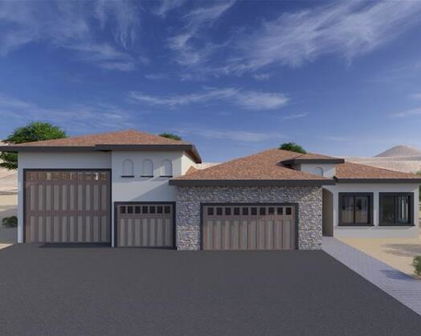
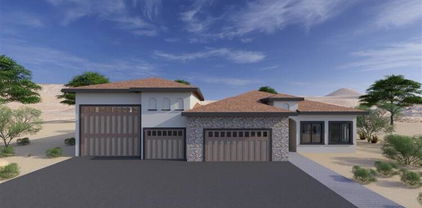
This is your opportunity to build an exquisite custom home in the sought-after Estrella Mountain community of Goodyear. Set on an expansive lot, this residence offers a rare blend of luxury, space, and personalization—providing the perfect canvas for your dream home. Designed around a captivating great room floor plan, this home invites you to tailor every detail to your vision. From flooring to finishes, buyers have the exclusive opportunity to hand-select their desired style, creating a living space that is truly one-of-a-kind. At the heart of the home lies a stunning gourmet kitchen where function meets elegance. Choose your preferred stone for the island, countertops, and backsplash, while enjoying top-tier features including soft-close cabinets, a pot filler, and a spacious butler's pantry with separate prep area. With 42" upper cabinets and 30" lowers, storage is plentiful, and the 3cm edge profile on all counters adds a refined touch. Throughout the home, 8" baseboards, solid core doors, and your choice of 12x24 or 24x36 tile in all wet areas contribute to a cohesive and luxurious aesthetic. Each bathroom is finished with custom stone and tile showers, with the master bath boasting a spa-like dual body system and satin nickel Moen fixtures. Step outdoors into a private resort-style retreat. A fully equipped outdoor kitchen with a grill, icemaker, and dual-burner cooktop sets the stage for unforgettable gatherings, while the wood-burning fireplace invites cozy evenings under the stars. The showstopping 25x50 swim-up beach pool with spill-over hot tub offers the ultimate in relaxation and entertainment. For effortless hosting, a dedicated wet bar complete with sink, refrigerator, and icemaker ensures drinks are always on hand. Indulge in the opportunity to create your dream home with this exceptional custom residence. From the meticulously designed kitchen to the luxurious outdoor oasis, every detail has been carefully considered to provide the ultimate in comfort, style, and functionality. Embrace the chance to curate a space that reflects your unique vision, and experience the epitome of elegance and refinement in this remarkable custom home. Renders are for visualization purposes only and do not represent finishes. Buyer has the opportunity to pick the style & finishes of their liking.

17725 W Estes Way, Goodyear

7827 E Old Paint Trail, Scottsdale
$2,200,000
3 Beds ⋅ 3 Baths ⋅ 7094333 MLS ⋅ 3,351 SqFt.
Available for the first time, this charming home offers a rare opportunity to own a piece of architectural history. Custom-designed by Bob Bacon, who was officially given the title of ''Master Designer of the Southwest'' by Phoenix Home & Garden magazine in 2001, this Southwest Territorial masterpiece is perfectly positioned on the 18th tee box of The Boulders North Course. A gated entry leads to the private interior courtyard featuring mature specimen trees and desert cacti, establishing an immediate sense of serene luxury. Inside the main residence, the expansive layout flows gracefully from a spacious foyer that doubles beautifully as an art gallery. The thoughtfully split floor plan was designed to maximize privacy, completely isolating the primary suite from the secondary guest bedroom. Designed for high-end entertaining and a relaxed desert lifestyle, the formal living room and dining room both open entirely to the resort-style pool deck for seamless indoor-outdoor Arizona living. The kitchen serves as a warm and inviting heart of the home, featuring an intimate breakfast nook with its own cozy fireplace that is perfect for your morning coffee and afternoon glass of wine. The detached guest house provides unparalleled accommodations and complete privacy for visitors. It comes fully equipped with a convenient wet bar, a dedicated washer/dryer, and a spacious bedroom. This guest house offers seamless access to the pool patio spaces and the 2.5-car garage without ever needing to enter the main house, making it an ideal setup for long-term guests. Outdoor living is elevated by an expansive wrap-around patio with its own kiva fireplace, ideal for crisp desert evenings. To experience the full beauty of the landscape, ascend to the view deck which provides a breathtaking 360-degree view of The Boulders community, North Scottsdale, Carefree, and the mountain ranges beyond.

7827 E Old Paint Trail, Scottsdale

20429 N 83rd Place, Scottsdale
$2,200,000
4 Beds ⋅ 3 Baths ⋅ 7098000 MLS ⋅ 2,780 SqFt.
Positioned on an exceptional golf course lot in the prestigious guard-gated Talon Retreat at Grayhawk, this beautifully updated residence offers an outstanding combination of luxury, privacy, and breathtaking golf course and mountain views. The centerpiece of the home is the completely reimagined kitchen, thoughtfully redesigned from the ground up with all-new cabinetry, countertops, premium Wolf and Sub-Zero appliances, an expansive center island, designer lighting, and sophisticated finishes throughout. Every element of the kitchen is brand new, creating a stunning culinary space that seamlessly blends elevated design with everyday functionality. Soaring ceilings, expansive windows, and an abundance of natural light complement the home's open, inviting living spaces, while generous entertaining areas and a welcoming fireplace create an effortless connection between comfort and sophistication. The beautifully updated primary bathroom offers a spa-inspired retreat with a freestanding soaking tub, dual vanities, contemporary fixtures, and refined finishes. Outdoors, the home's superior lot provides an exceptional setting to enjoy Arizona living, with an inviting covered patio, sparkling pool, mature desert landscaping, and unobstructed views across the golf course toward the surrounding mountains. The coveted orientation and picturesque backdrop create an impressive sense of openness and privacy that is increasingly difficult to find. Complete with a three-car garage and ideally situated within one of North Scottsdale's most desirable golf communities, this exceptional Grayhawk residence delivers beautifully updated interiors, an extraordinary setting, and the best of Scottsdale's indoor-outdoor lifestyle.

20429 N 83rd Place, Scottsdale

1611 E Desert Willow Drive, Phoenix
$2,200,000
6 Beds ⋅ 7 Baths ⋅ 7092071 MLS ⋅ 6,589 SqFt.
Perched atop a hillside in the prestigious gated community of Tapestry Canyon, this extraordinary custom estate offers the ultimate combination of privacy, breathtaking mountain views, timeless architecture, and luxurious Arizona living. Situated on an expansive 1.64 acre lot this remarkable 6,589 sqft residence features 6 bedrooms, 6 bathrooms, a dedicated office, and a finished basement, providing exceptional space for both everyday living and grand-scale entertaining. From the moment you enter, soaring ceilings, exposed wood beams, rich natural stone accents, custom woodwork, and expansive windows create an unforgettable first impression. Thoughtfully designed living spaces showcase the surrounding Sonoran Desert landscape, blending timeless elegance with comfort and sophistication. A CHEF'S DREAM KITCHEN! Designed for culinary enthusiasts and effortless entertaining, the impressive kitchen features a professional-grade Viking gas range, oversized Sub-Zero refrigerator, gorgeous granite countertops, extensive custom cabinetry, multiple islands, and generous preparation space. A charming dining area surrounded by expansive windows provides picturesque desert and mountain views, creating the perfect setting for everything from morning coffee to elegant gatherings. The spacious primary suite offers a peaceful private retreat, complemented by a spa-inspired bathroom featuring expansive dual vanities, a soaking tub overlooking the surrounding mountains, and a spacious walk-in shower. ENTERTAINMENT TAKES CENTER STAGE IN THE FINISHED BASEMENT! This incredible additional living space features a spacious media and recreation area, billiards, and a private wine cellar. Whether hosting game nights, enjoying movie marathons, or sharing a special bottle from your collection, this exceptional space was designed to bring people together. Step outside to your own private desert sanctuary, where a sparkling swimming pool, expansive outdoor living areas, and stunning natural surroundings create an unforgettable resort-style experience. The elevated hillside setting provides exceptional privacy and a peaceful atmosphere, with the rugged beauty of the Sonoran Desert as your backdrop. CAR COLLECTORS, RV ENTHUSIASTS & ADVENTURE SEEKERS THIS PROPERTY IS TRULY ONE OF A KIND! An extraordinary collection of AIR-CONDITIONED GARAGES provides parking accommodations for approximately 10 vehicles, including two oversized 2.5-car garages PLUS an expansive RV garage designed to accommodate up to two RVs and two boats! Extensive built-in storage and a dedicated workspace provide the ultimate setup for maintaining, organizing, and enjoying your vehicles, recreational equipment, and favorite toys. Whether you're a serious collector, outdoor enthusiast, or simply appreciate having room for everything, this remarkable garage configuration is a rare luxury. Additional highlights include a dedicated home office, multiple inviting gathering spaces, beautiful architectural details, abundant natural light, and a 500-gallon underground propane tank. Located in the desirable Ahwatukee Foothills area of Phoenix, Tapestry Canyon offers a distinctive gated setting surrounded by dramatic desert scenery, with convenient access to South Mountain recreation, shopping, dining, and major transportation routes.

1611 E Desert Willow Drive, Phoenix

Start Your Search

Copyright 2026 Arizona Regional Multiple Listing Service, All rights reserved. The data relating to real estate for sale on this website comes in part from the Arizona Regional Multiple Listing Service. All information deemed reliable but not guaranteed and should be independently verified. All properties are subject to prior sale, change or withdrawal. Neither listing broker(s) nor Arizona Regional Multiple Listing Service shall be responsible for any typographical errors, misinformation, misprints and shall be held totally harmless.

How much is your home worth?

Get instant property value now!